
Project Overview
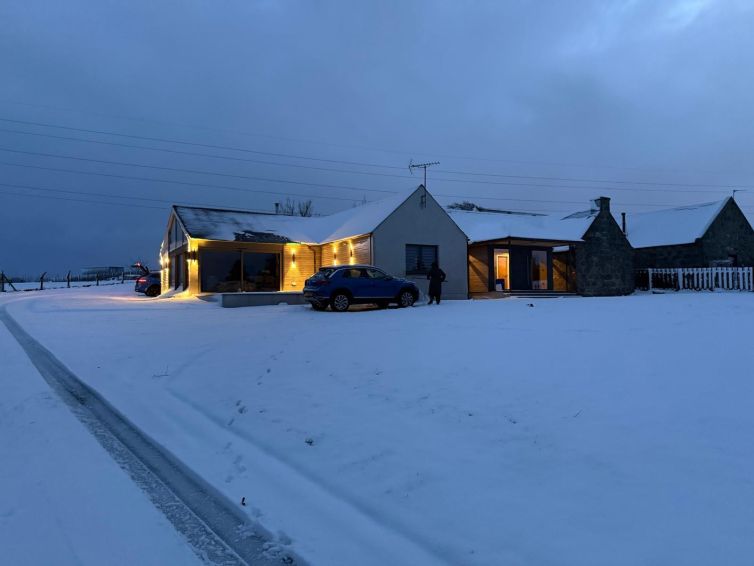
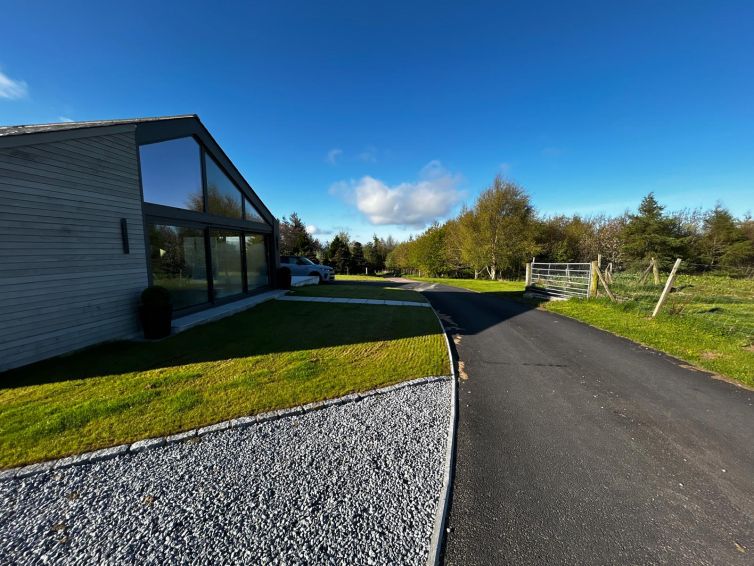
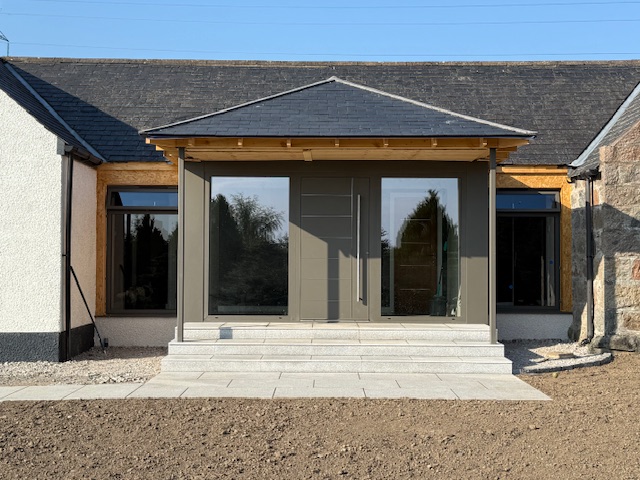
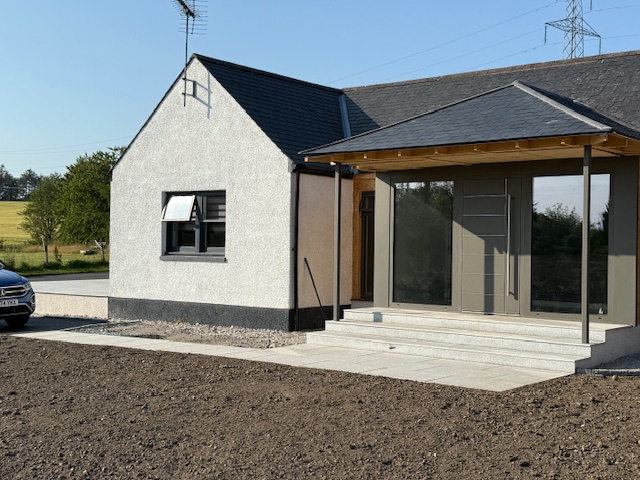
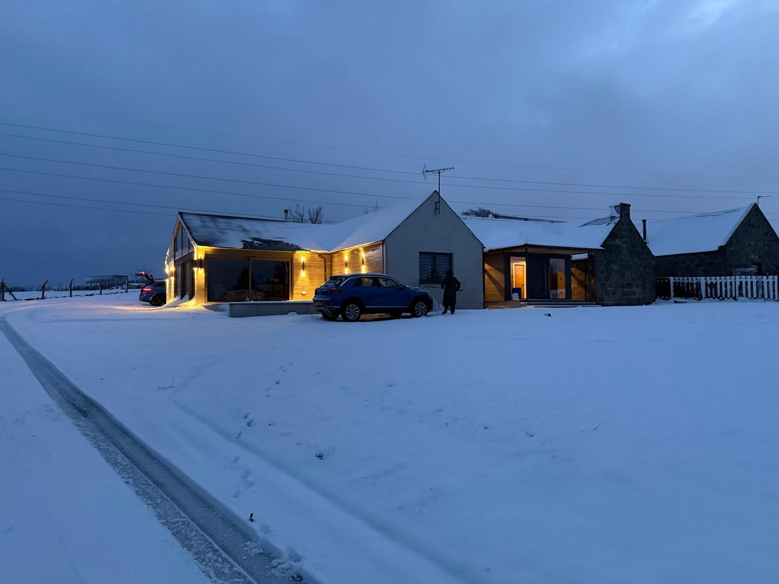
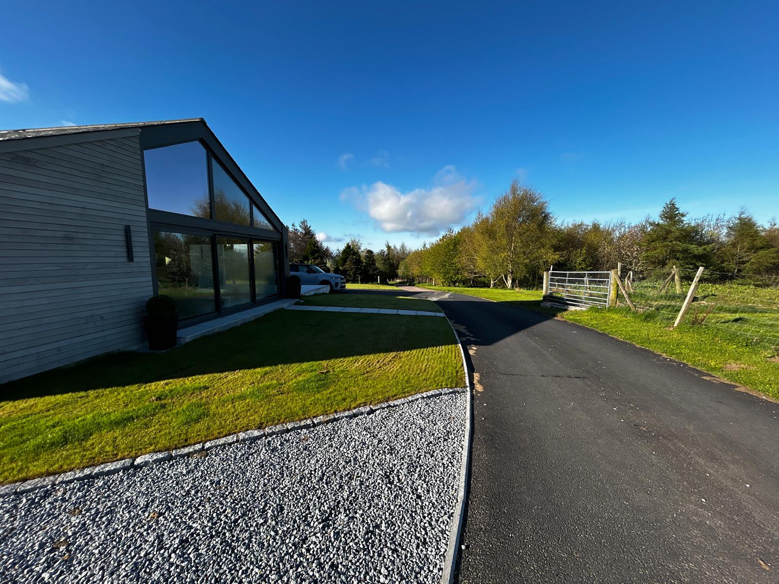
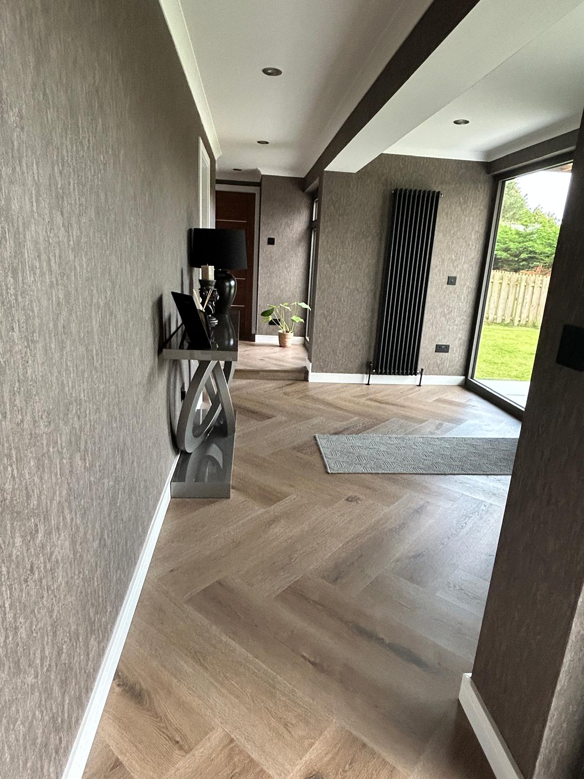
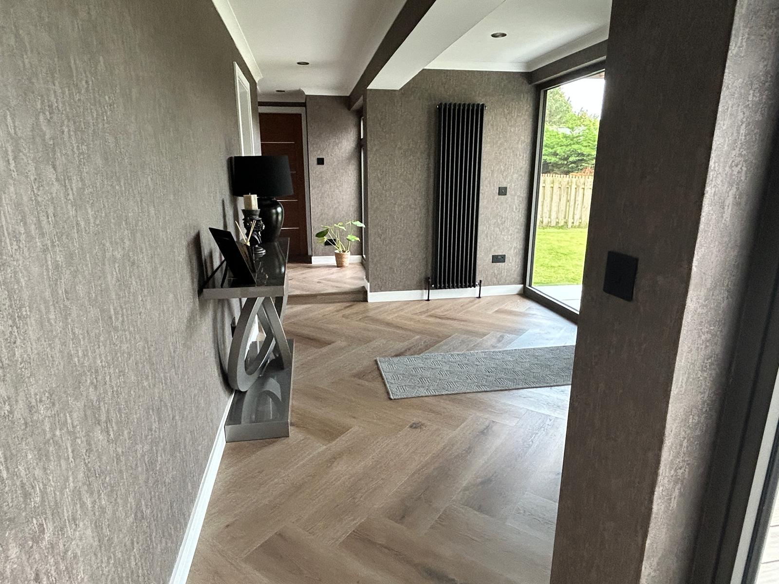
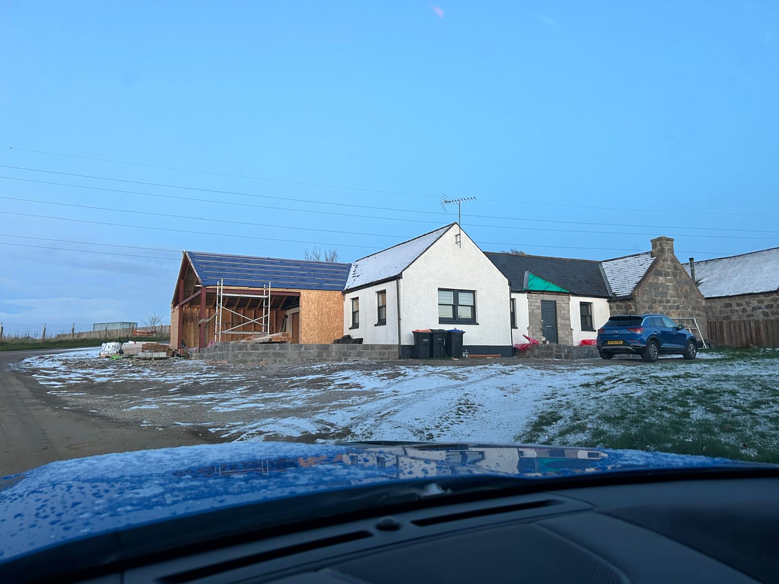
Northcote Services Ltd completed an extensive home extension and renovation in Aberdeen, transforming a traditional property into a bright, modern and highly functional family home.
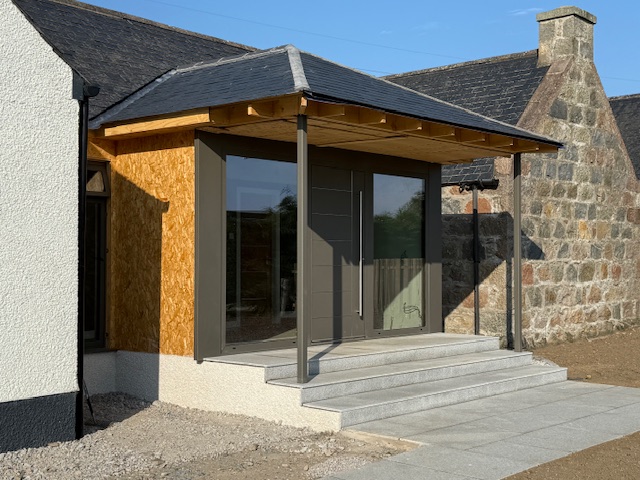
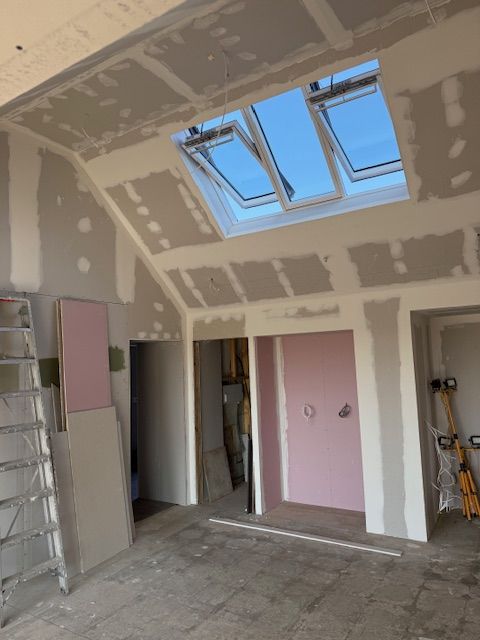
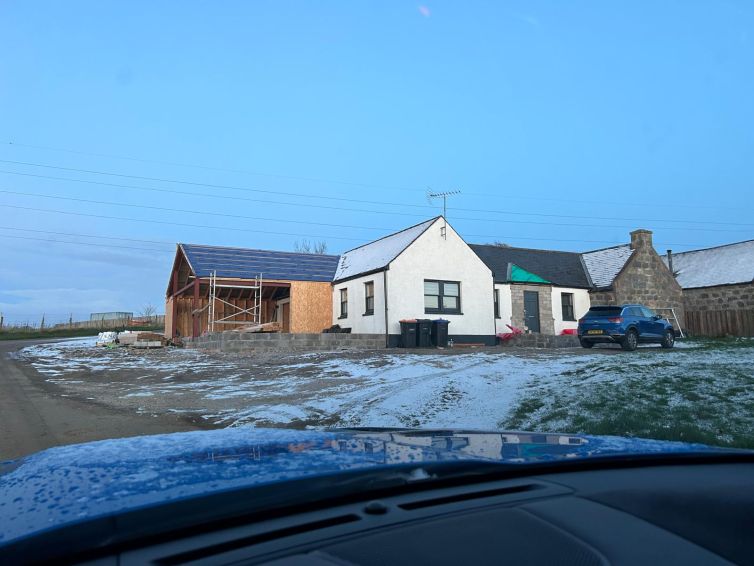
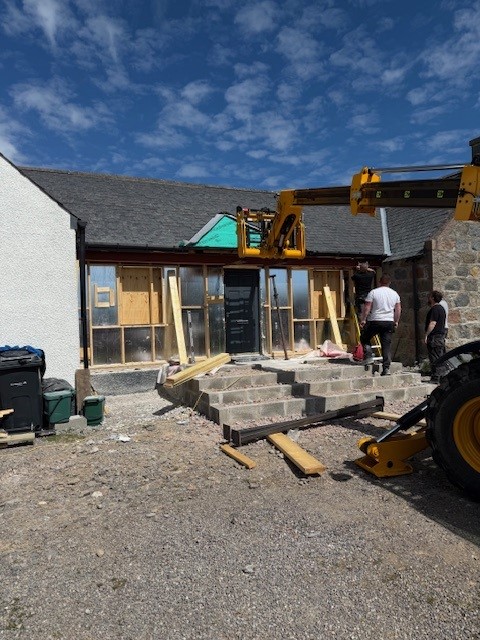
The project combined a garage conversion, rear extension and significant internal alterations to create additional living space and improve the flow and practicality of the property. From structural works through to the final finishes, the project was carefully managed to deliver a cohesive result tailored around the homeowners and their day-to-day family life.
Client: Private Client
Location: Aberdeen
Project: Residential
Sector: Extension, Renovation & Garage Conversion
Scope of Work
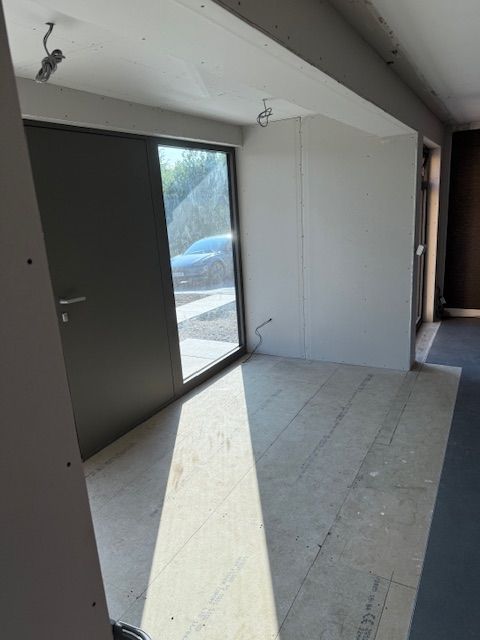
A key element of the project was the conversion of the existing garage. Previously underutilised space was transformed into a practical combination of a dedicated dog room, utility room and cloakroom, providing useful additional facilities while making better use of the property’s existing footprint.
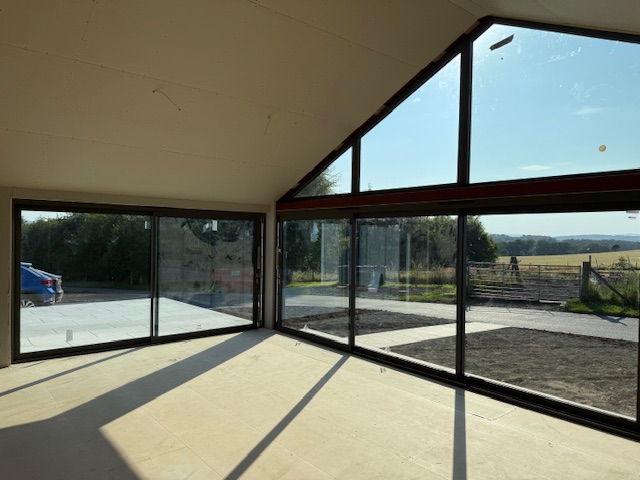
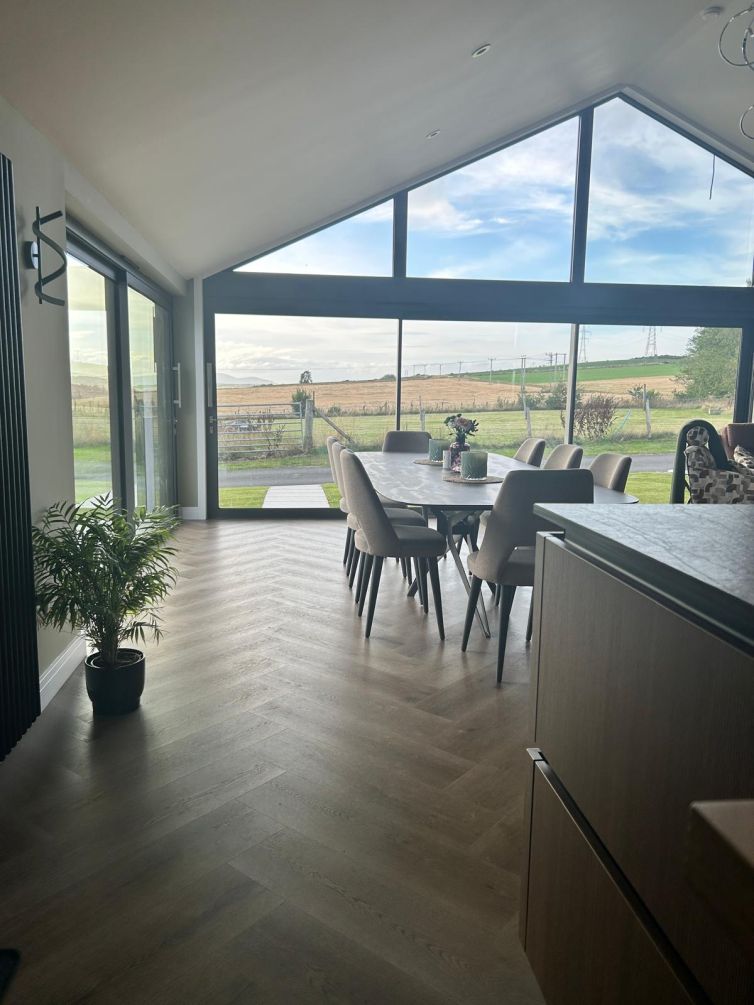
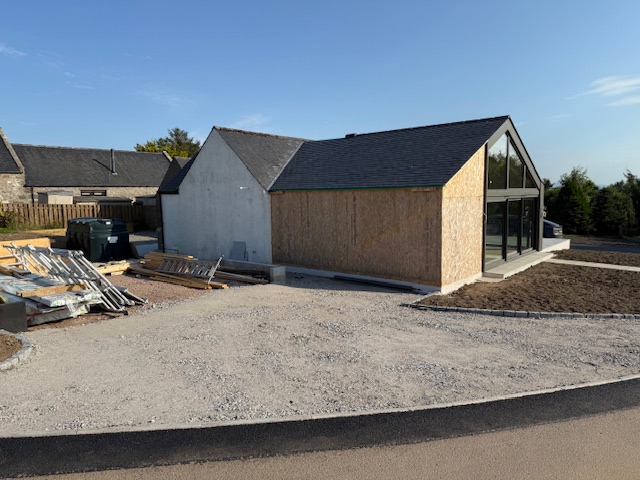
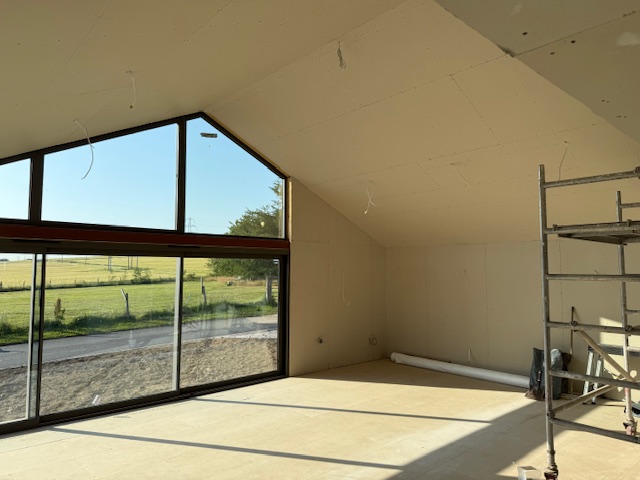
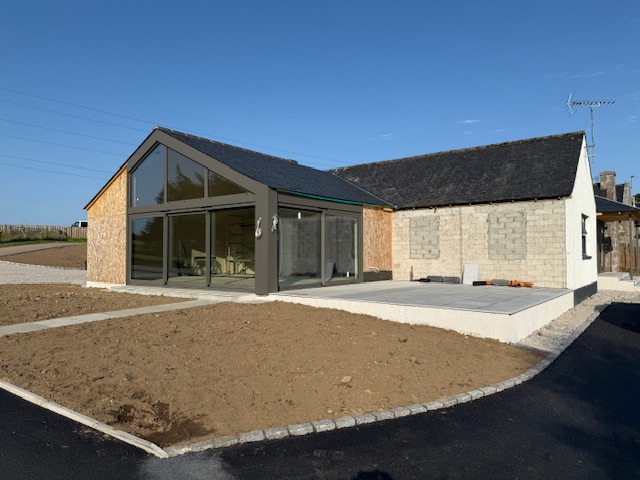
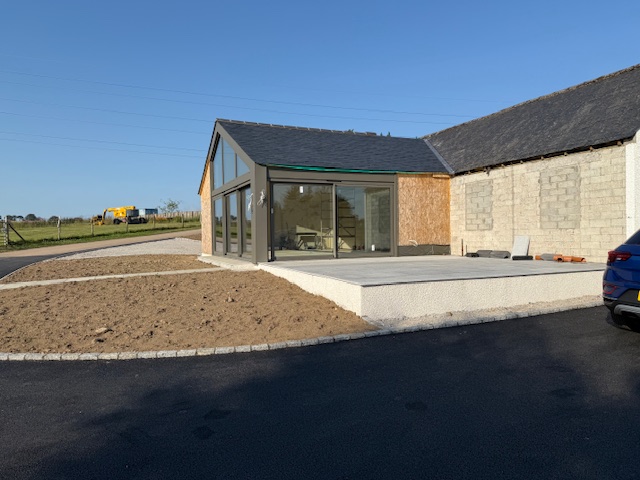
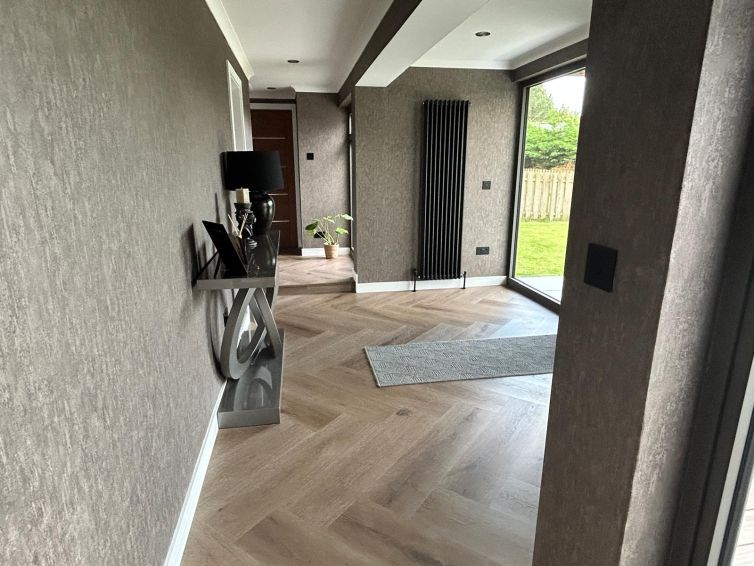
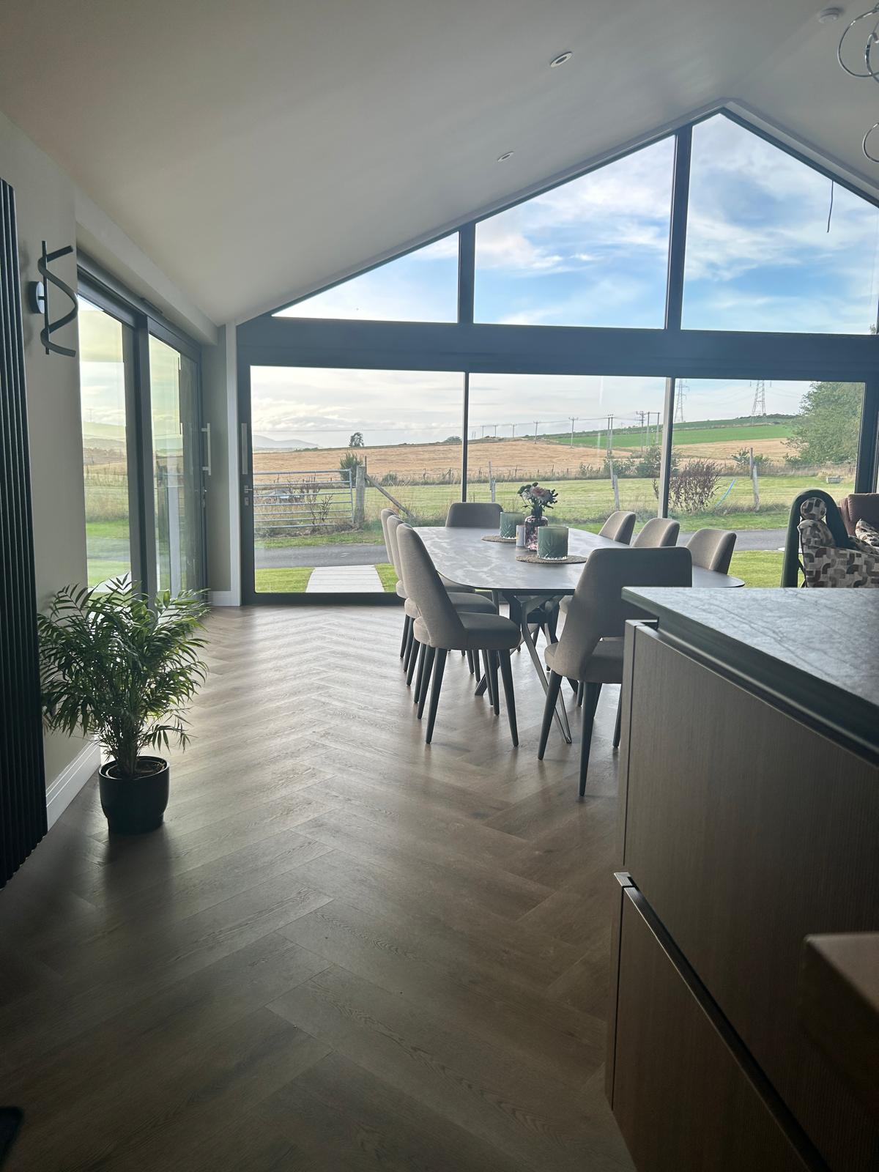
To the rear of the property, the original kitchen was extended to create a generous open-plan kitchen, dining and living area. The new configuration provides a much brighter and more welcoming space, with improved natural light and a better connection between the main family areas.
A bespoke pantry was also incorporated into the design, providing additional storage and helping to keep the main kitchen organised and clutter-free.
Project Highlights:
- Garage conversion
- Dedicated dog room
- New utility room and cloakroom
- Rear kitchen extension
- Bespoke pantry installation
- Structural alterations and internal reconfiguration
- Improved natural light and internal flow
- High-quality finishes throughout
Outcome
The completed extension and renovation has transformed the way the homeowners use their property.
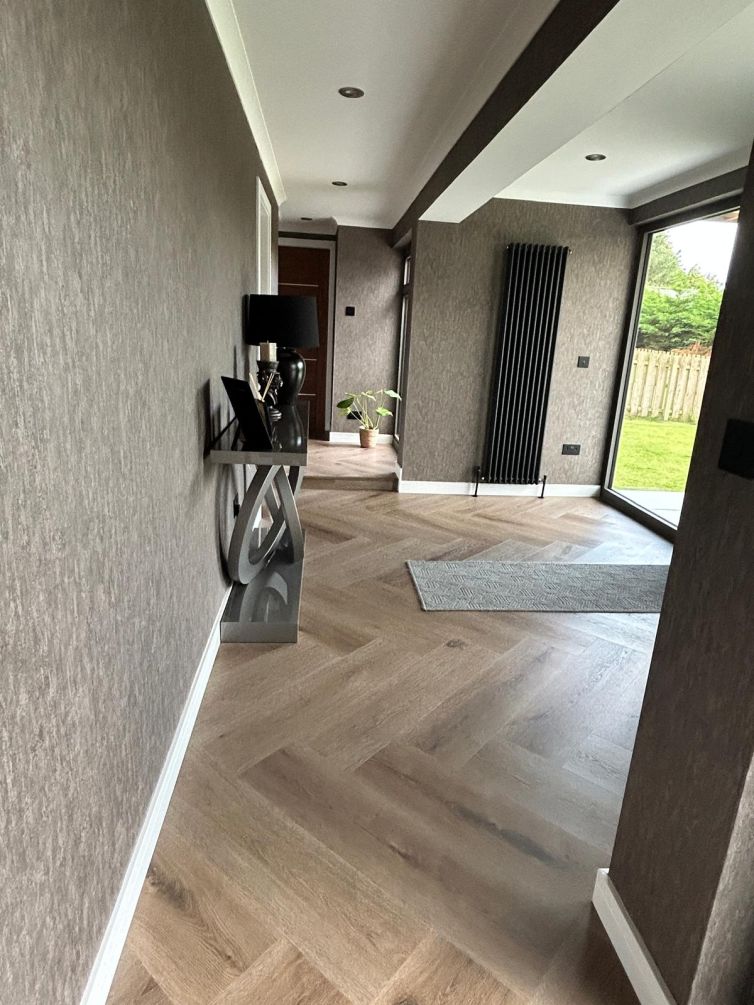
What was previously a more traditional layout is now a spacious and contemporary family home centred around open-plan living. The combination of additional living space, practical utility areas and carefully considered storage has significantly improved both the functionality and feel of the property.
By bringing the conversion, extension and internal renovation works together as one coordinated project, Northcote Services Ltd delivered a finished home that feels cohesive, practical and designed around modern family life.
Discuss Your Commercial Building Refurbishment Project
Whether you are upgrading an existing commercial property, improving its external appearance or planning a complete internal fit-out, Northcote Services Ltd provides professional commercial building conversion in Aberdeen and North East Scotland. From bespoke joinery and window replacement to external improvements and internal fit-out works, our experienced team can manage your refurbishment from start to finish. Get in touch with our team today to discuss your commercial refurbishment requirements and arrange a consultation.